Look, I’ll be straight with you—your kitchen and dining room shouldn’t feel like an afterthought.
These spaces are where the magic happens, where families gather, where you accidentally burn dinner (again), and where your best conversations unfold over coffee that’s gone cold because you were too busy chatting.
So why settle for boring when you can have spectacular?
I’ve spent way too many hours scrolling through design inspiration, visiting showrooms, and yes, making my fair share of renovation mistakes.
But here’s the thing: I’ve learned what actually works and what’s just pretty Instagram bait.
Let me walk you through ten kitchen and dining room ideas that’ll transform your home into something truly elegant—without making it feel like a museum where you’re afraid to touch anything.
Modern Open Concept Kitchen Dining Space
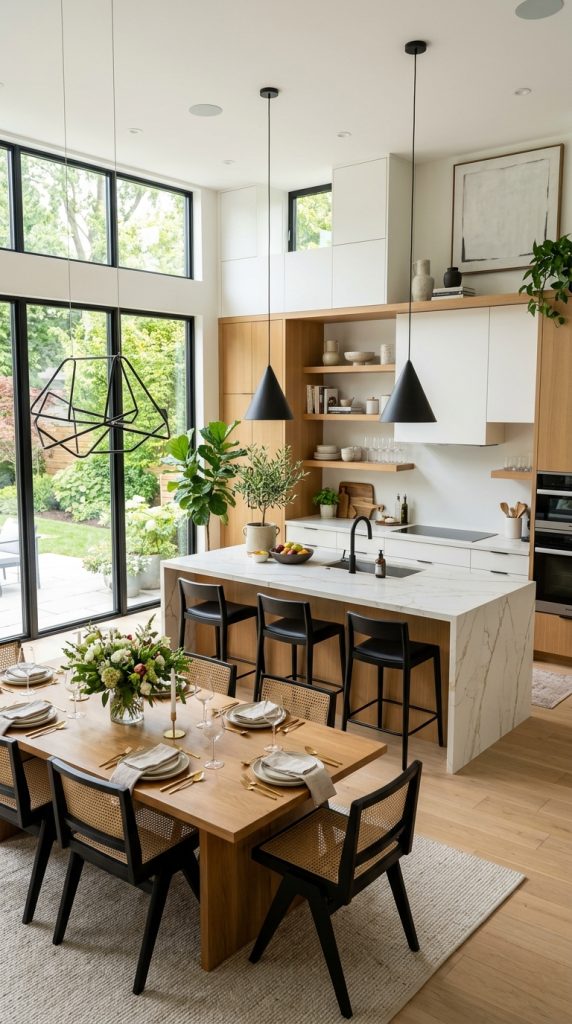
Ever walked into a space and instantly felt like you could breathe? That’s what a modern open concept does. I’m talking about knocking down those walls that make your kitchen feel like a prison cell and your dining room like a forgotten chamber.
The beauty of open concept lies in its flow and connectivity. You’re not isolated while chopping vegetables—you’re part of the conversation, part of the action. Your kitchen becomes the heart of your home, pumping life into every corner.
Here’s what makes this work:
- Cohesive flooring that runs throughout both spaces (no awkward transitions that make you feel like you’re entering a different dimension)
- Color continuity between kitchen cabinets and dining furniture
- Strategic furniture placement that defines zones without creating barriers
- Consistent lighting scheme that ties everything together
Now, I won’t lie—open concept isn’t for everyone. If you’re the type who doesn’t want guests seeing your messy counters during dinner parties, you might want to think twice. But for those who love that seamless, airy vibe? This is your playground.
Making It Work
The trick is creating visual separation without physical walls. Use a large kitchen island (we’ll talk more about that later) or a different paint color on your dining room wall. I’ve seen people use oversized pendant lights to anchor the dining area, and honestly, it works like a charm.
Position your dining table where it gets natural light but doesn’t interfere with your kitchen’s work triangle. Trust me on this—you don’t want people walking through your cooking zone to get to dinner. That’s just asking for disaster and burnt elbows.
Cozy Farmhouse Kitchen With Dining Nook
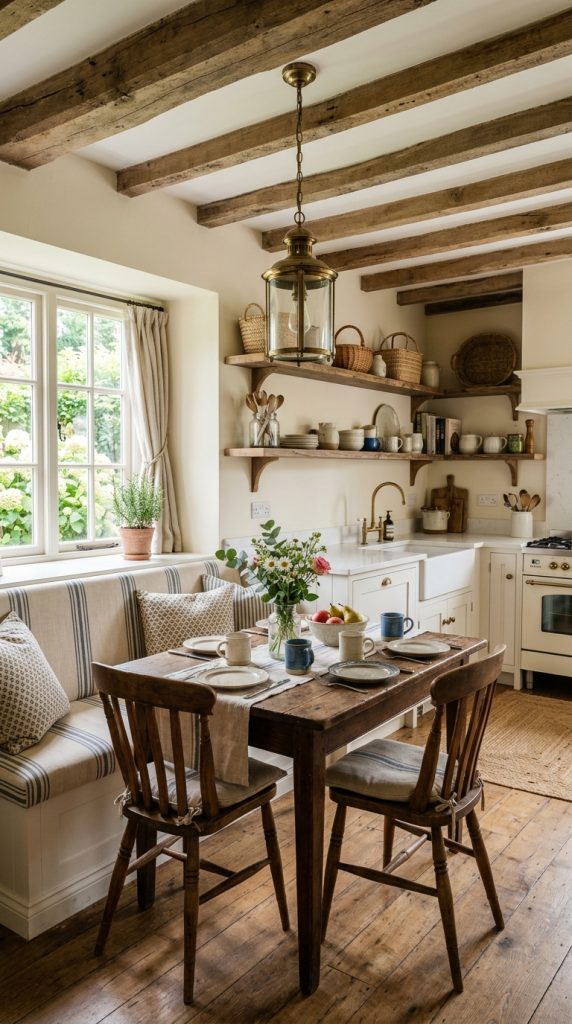
There’s something ridiculously charming about farmhouse kitchens. Maybe it’s the warmth, maybe it’s the nostalgia, or maybe I just have a thing for shiplap (don’t judge me).
A farmhouse kitchen with a dining nook creates this inviting, lived-in atmosphere that screams “stay awhile.” Picture this: white or cream cabinets, open shelving displaying your grandmother’s china, a butcher block countertop that’s actually meant to show its scars, and a cozy corner nook where you can squeeze in for breakfast.
The dining nook is where the magic happens. I’m talking about:
- Built-in bench seating with storage underneath (because who doesn’t need more storage?)
- A rustic farmhouse table that looks better with every ding and scratch
- Vintage-inspired light fixtures like Edison bulbs or wrought iron chandeliers
- Textured textiles including linen curtains and cotton cushions
What I love most about farmhouse style is its forgiving nature. Your kid spills juice? Character. Your cutting board leaves marks? Authenticity. Your dishes don’t match? Eclectic charm. See where I’m going with this?
Personal Touch
I visited a friend’s farmhouse kitchen last year, and she had this incredible corner nook with cushions she made from old flour sacks. The whole space felt like a warm hug. She told me that spot became her family’s favorite place—not the fancy dining room, but that little nook by the window. That’s what good design does.
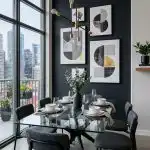
Small Kitchen Dining Combo for Apartments
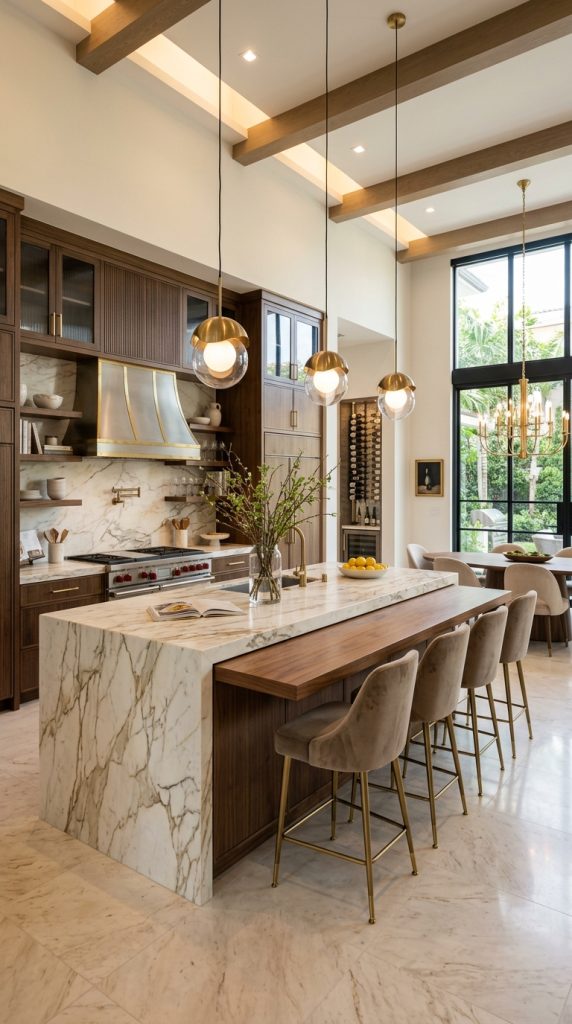
Okay, apartment dwellers, this one’s for you. Just because you’re working with limited square footage doesn’t mean you can’t have both a functional kitchen AND a proper dining area. You just need to be clever about it (and maybe embrace minimalism more than you planned).
Space optimization is your best friend here. Every inch counts, so make it work harder than your coffee maker on Monday morning 🙂
Here’s your game plan:
- Fold-down or extendable tables that expand when you have guests and disappear when you don’t
- Wall-mounted drop-leaf tables that literally fold against the wall
- Multi-functional furniture like kitchen islands with dining overhang
- Vertical storage solutions to keep counters clear
- Light colors and reflective surfaces to make the space feel larger
I’ve seen studio apartments where people absolutely nailed this. One friend installed a narrow breakfast bar along her window with stools that tucked completely underneath. When she wasn’t using it, you wouldn’t even know it was a dining area. Genius? Absolutely.
Color and Light Strategy
Light colors aren’t just a suggestion—they’re practically mandatory for small spaces. White or light gray cabinets paired with a glass dining table create an illusion of spaciousness that darker colors just can’t match. Add some mirrors strategically, and suddenly your 300-square-foot kitchen-dining combo feels almost… roomy?
FYI, installing under-cabinet lighting isn’t just practical—it makes your space look more expensive than it actually is. You’re welcome.
Also Read: 10 Fabulous Boho Dining Room Decor Natural Decor Inspiration – Airlucent
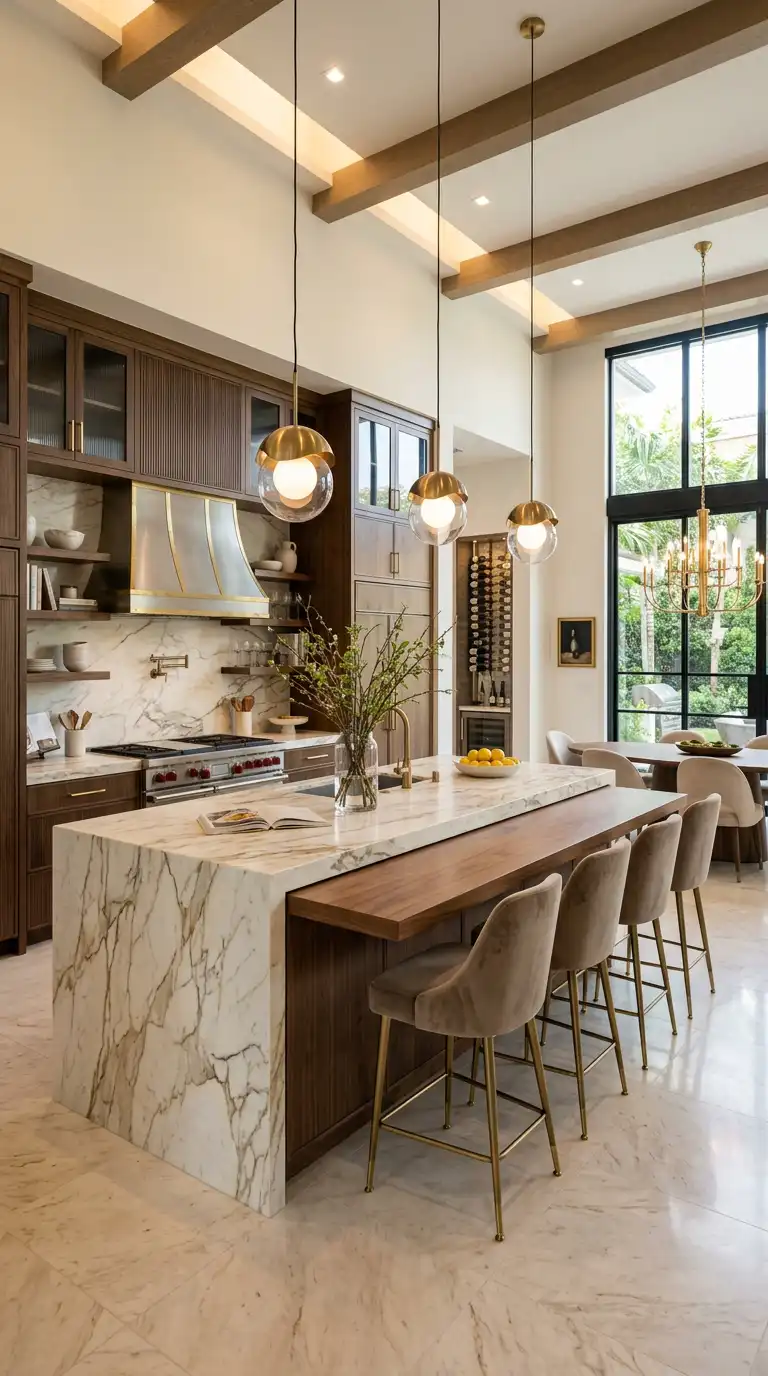
Luxury Kitchen Island With Dining Seating
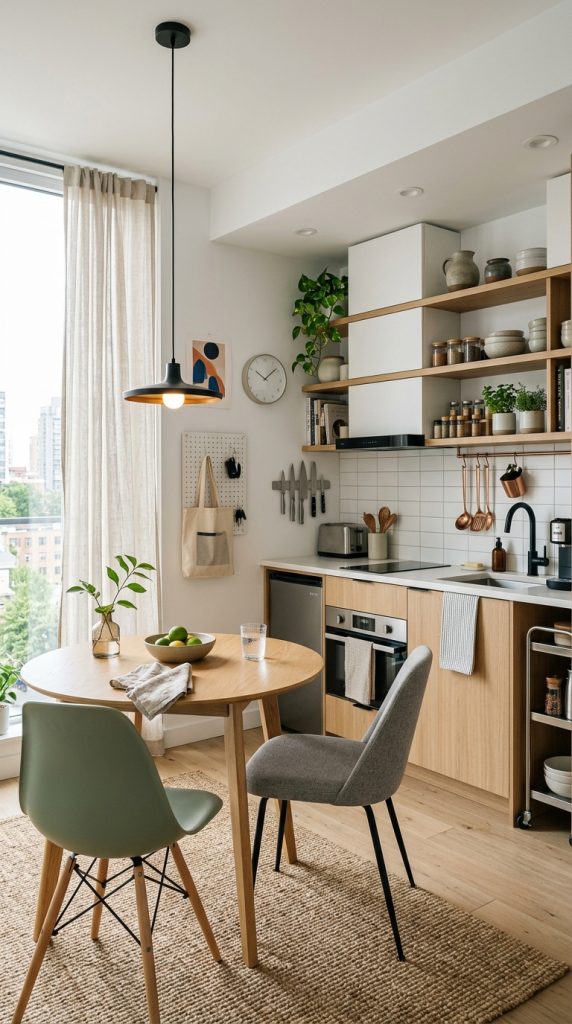
Let’s talk about the kitchen island that does it all. I’m not talking about some basic butcher block on wheels—I mean a statement-making, multifunctional centerpiece that serves as your prep station, dining table, homework hub, and wine-drinking headquarters.
A luxury kitchen island with dining seating is basically the Swiss Army knife of kitchen design. It’s where form meets function and they have beautiful, well-designed babies.
What makes a kitchen island truly luxurious?
- Waterfall countertops in marble, quartz, or quartzite that cascade down the sides
- Integrated appliances like wine fridges, dishwashers, or warming drawers
- Ample seating for 4-6 people with comfortable bar stools or counter-height chairs
- Statement lighting overhead—think oversized pendants or a linear chandelier
- Storage galore including deep drawers, spice racks, and pull-out organizers
Here’s where people mess up: they don’t leave enough overhang for comfortable seating. You need at least 12-15 inches of overhang for people to actually sit without their knees hitting cabinets. Learned that one the hard way.
The Investment Factor
Real talk? A luxury kitchen island isn’t cheap. But if you’re going to splurge anywhere in your kitchen, this is it. This piece works overtime—it’s not just sitting there looking pretty (though it does that too). Calculate how many hours you’ll spend around this island, and suddenly that investment makes perfect sense.
I’ve noticed that homes with substantial kitchen islands tend to have better flow during gatherings. People naturally congregate there, creating this casual yet elegant atmosphere that formal dining rooms try hard to achieve but often miss.
Scandinavian Kitchen and Dining Retreat
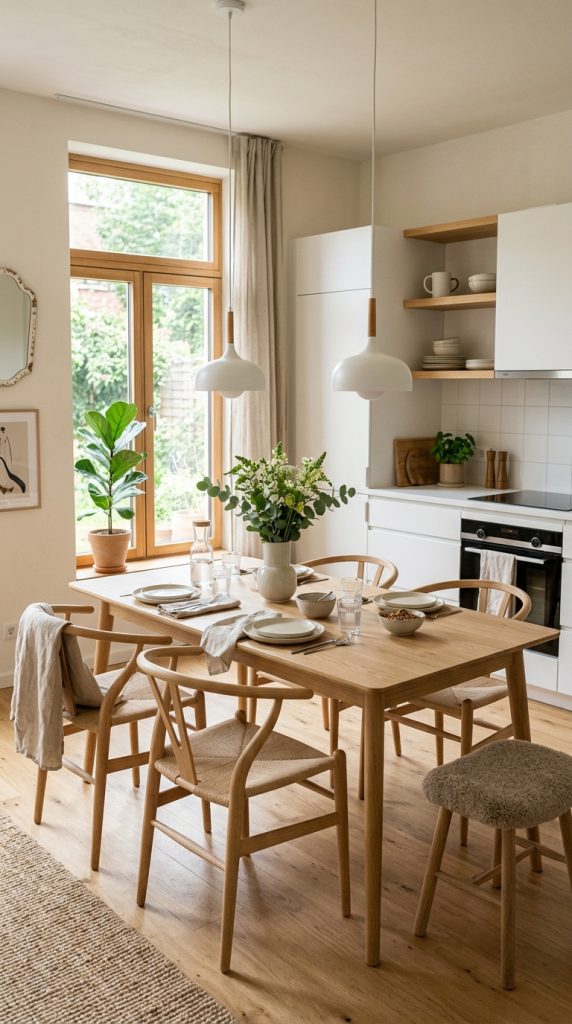
Ah, Scandinavian design—where less is more, and somehow everything still feels warm and inviting. If you’ve ever wondered how to create a space that’s both minimalist and cozy, the Scandi approach has your answer.
A Scandinavian kitchen and dining retreat embraces simplicity, functionality, and natural elements. We’re talking clean lines, muted colors, and materials that actually come from nature (revolutionary concept, I know).
Key elements include:
- White or light wood cabinets with minimal hardware
- Natural wood dining tables and chairs in light finishes like oak or birch
- Neutral color palette with whites, grays, and soft beiges
- Functional dishware displayed openly on minimalist shelving
- Tons of natural light with minimal window treatments
- Hygge-inspired textiles like wool throws and linen napkins
The Scandinavian approach works because it prioritizes what matters: good lighting, comfortable seating, and enough space to move around without bumping into unnecessary junk. It’s the Marie Kondo of design styles.
Why This Works
Scandinavian design became popular for a reason—it’s actually livable. Unlike some design trends that look amazing in photos but drive you crazy in real life, Scandi spaces function beautifully day-to-day. Everything has a purpose. Nothing’s there just for show.
I tried incorporating this style in my own space, and the biggest difference? The mental clarity. When your kitchen and dining area aren’t cluttered with visual noise, your brain can actually relax. Sounds hippie-ish, but it’s true.
Rustic Wood Kitchen Dining Gathering Space
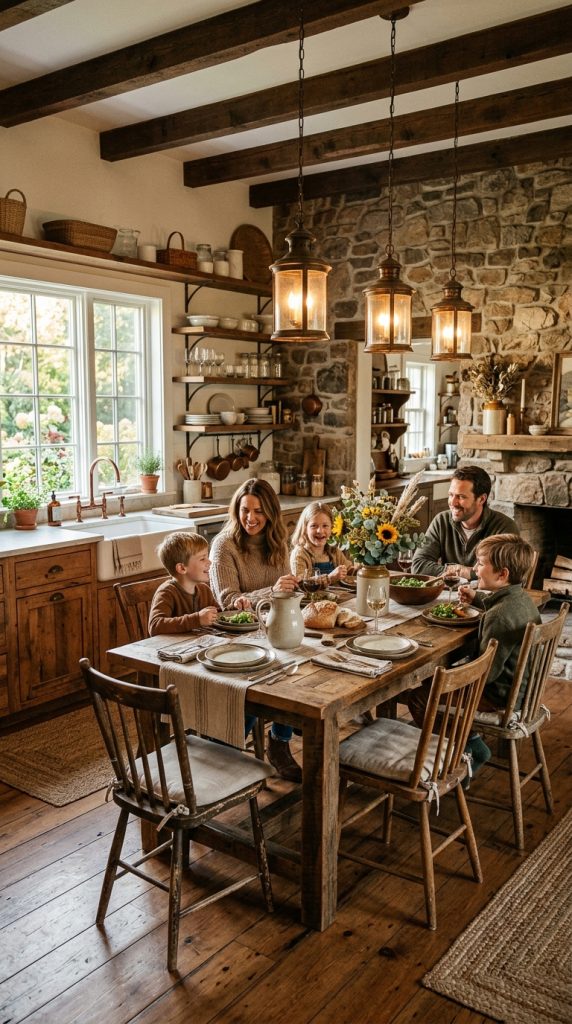
Want to know what never goes out of style? Wood. Lots and lots of gorgeous, richly-textured wood. A rustic wood kitchen dining space brings warmth, character, and timeless appeal that trendy finishes just can’t replicate.
This style celebrates imperfection. Knots in the wood? Beautiful. Varied grain patterns? Character. Slight color variations? Depth. It’s the design equivalent of embracing your flaws, except way easier.
Essential elements:
- Reclaimed wood beams on the ceiling or as accent features
- Solid wood dining table with visible grain and natural edges
- Wood plank flooring in warm, medium to dark tones
- Open wood shelving displaying rustic dishware and glassware
- Wrought iron or bronze fixtures for that old-world charm
- Stone or brick accents to complement the wood
The beauty of rustic wood design is its versatility. You can go heavy and cabin-like, or you can balance it with modern elements for a transitional feel. Either way, wood brings this organic warmth that makes people want to linger over dinner.
Mixing Old and New
Here’s a secret: you don’t need actual antique wood to achieve this look (though if you have access to reclaimed barn wood, please use it—I’m jealous). Modern manufacturers create incredible wood products with that aged, weathered appearance. The key is choosing pieces with genuine texture and character, not fake-looking distressing that screams “I came from a big box store.”
I’ve seen kitchens where people mixed rustic wood cabinets with sleek modern appliances, and the contrast was stunning. The wood keeps it grounded and warm while the modern elements prevent it from feeling too country-cottage.
Also Read: 10 Chic Farmhouse Dining Room Decor Fresh Ideas – Airlucent
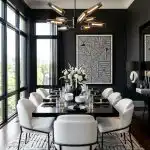
Black and White Kitchen Dining Elegance
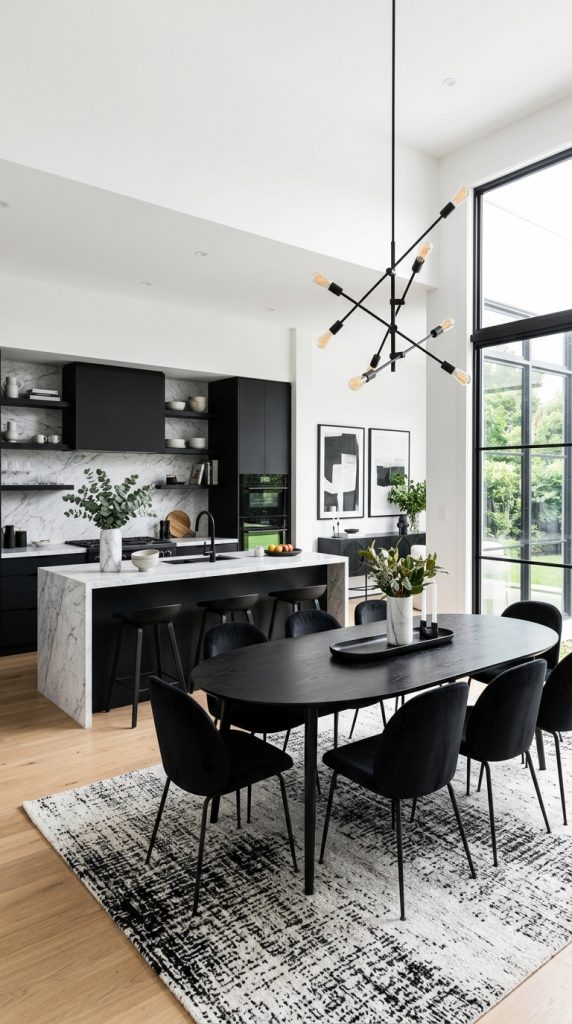
IMO, nothing says sophisticated quite like a black and white kitchen. It’s bold, it’s classic, and when done right, it’s absolutely jaw-dropping. This isn’t your grandmother’s checkerboard floor (though honestly, that can work too).
A black and white kitchen and dining room creates dramatic contrast and timeless elegance. It’s the little black dress of interior design—always appropriate, always chic, and endlessly customizable with accessories.
Here’s how to nail this look:
- White cabinetry with black hardware for subtle contrast
- Black kitchen island or lower cabinets with white uppers
- Black dining chairs paired with a white or natural wood table
- Black and white patterned tile for backsplash or flooring
- Mixed metals in black, chrome, or brass finishes
- Statement black light fixtures against white ceilings
The magic happens in the balance. Go too heavy on black, and your space feels cave-like. Too much white, and it’s sterile and cold. The sweet spot? About 60% white, 30% black, and 10% accent colors or warm woods.
Adding Warmth
Black and white can feel cold if you’re not careful. Combat this with warm wood tones in your dining table or flooring, textured textiles, and plenty of greenery. I added brass cabinet pulls and faucets to my black and white kitchen, and that warm metallic completely changed the vibe from stark to sophisticated.
Also, can we talk about how forgiving black is? Scratches, dents, fingerprints—they all disappear into black surfaces like magic. Meanwhile, white cabinets hide dust and make spaces feel airy. It’s a win-win situation.
Coastal Kitchen and Dining Room Escape
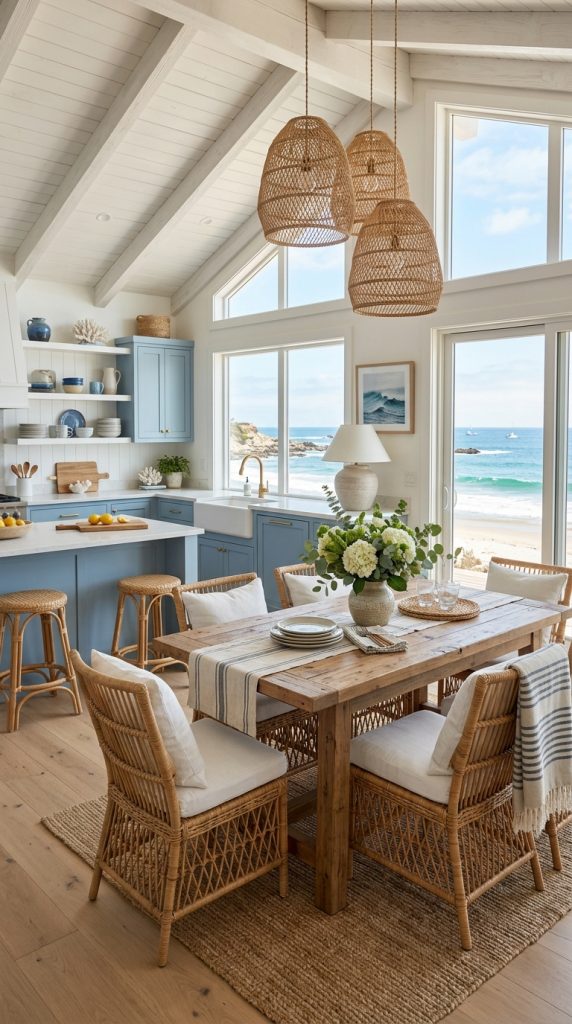
Close your eyes and imagine sea breezes, weathered driftwood, and that relaxed vacation feeling. Now open them—you’re going to recreate that in your kitchen and dining room. A coastal-inspired space brings breezy, relaxed elegance that makes every meal feel like a mini getaway.
Coastal design isn’t just for beach houses (though it certainly thrives there). You can capture that light, airy essence anywhere if you understand the core elements.
What you need:
- Soft blue and white color palette with sandy neutral accents
- Natural textures like rattan, jute, seagrass, and linen
- Light wood finishes in whitewashed or weathered tones
- Glass elements in light fixtures, cabinet doors, or tabletop
- Nautical-inspired accessories (subtly done—not a crab and anchor explosion)
- Plenty of natural light with sheer white curtains
I visited a coastal kitchen once where the designer used shiplap on one accent wall, painted soft blue-gray. Combined with white cabinets, natural rope-wrapped pendant lights, and a driftwood-style dining table, the whole space felt like low tide in the best possible way.
Avoiding Clichés
Here’s where people go wrong: they turn coastal into a theme park. Anchors everywhere, “BEACH” signs, decorative life preservers—please, no. True coastal design is subtle and sophisticated. It evokes the feeling of the coast through color, texture, and light, not through literal nautical props.
Think less souvenir shop, more upscale seaside resort. Your goal is relaxed elegance, not summer camp :/
Minimalist Kitchen Dining Space With Warm Neutrals
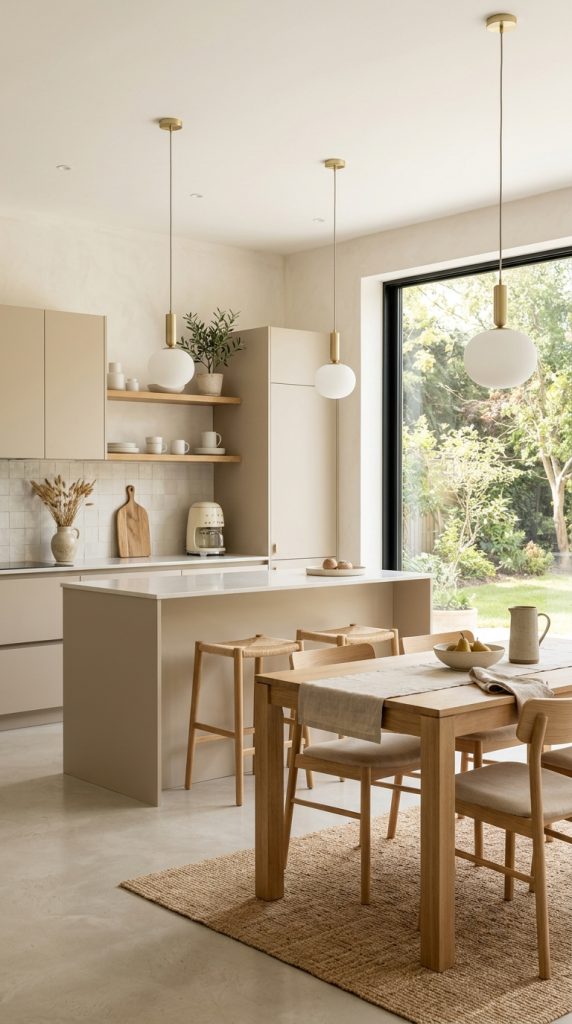
Minimalism gets a bad rap for being cold and unwelcoming, but add warm neutrals to the mix, and you’ve got something special. A minimalist kitchen and dining space with warm neutrals offers calm, uncluttered sophistication without sacrificing comfort.
This style is perfect for people who want elegance without fuss. It’s about editing down to what matters and making sure every remaining piece is beautiful and functional.
The formula:
- Flat-panel cabinets in warm taupe, greige, or soft gray
- Handleless cabinet design for ultra-clean lines
- Warm-toned countertops in materials like quartzite or concrete
- Simple dining furniture with clean silhouettes in natural wood
- Limited accessories displayed with intention
- Monochromatic color scheme with subtle variation in tone
- Hidden storage to maintain clean surfaces
The beauty of warm neutrals is their ability to create serenity without sterility. Where cool grays can feel clinical, warm taupes and beiges feel embracing. You get the minimalist aesthetic without the operating room vibe.
The Art of Editing
Creating a minimalist space is actually harder than designing a maximalist one. It requires discipline. You can’t hide mediocre design behind decorative clutter. Every element needs to earn its place.
I tried going minimalist in my dining area, and the hardest part was resisting the urge to fill empty space. But once I got comfortable with the openness, I realized how much more peaceful meals became. Fewer distractions, more presence. Sounds cheesy, but it genuinely changed how I experienced the space.
Also Read: 10 Smart Small Dining Room Decor Ideas for Functional Style – Airlucent
Contemporary Kitchen Dining Area With Statement Lighting
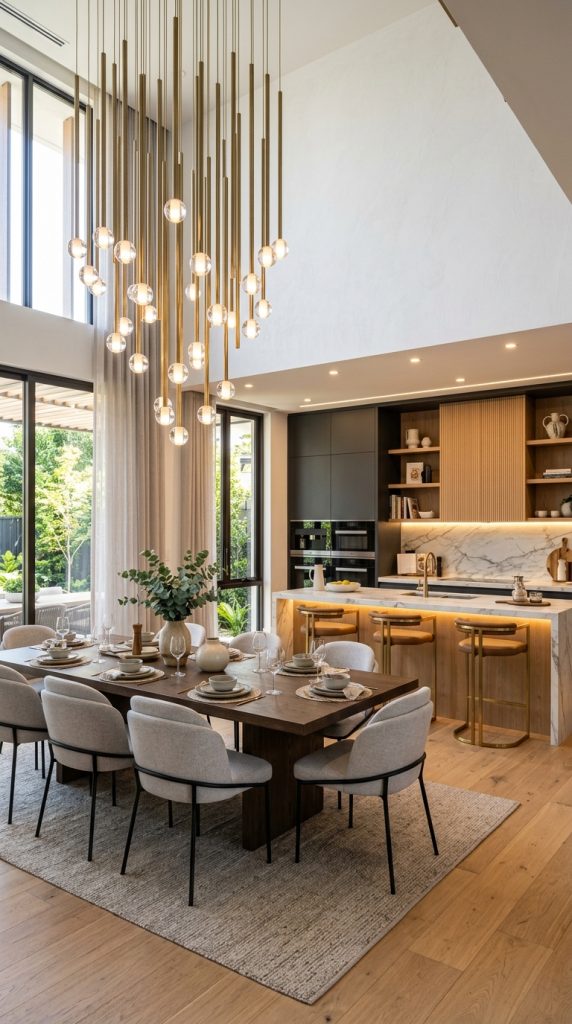
Let’s end with a bang—literally, a statement lighting bang. A contemporary kitchen and dining area that features bold, artistic lighting fixtures takes elegant to the next level.
We’re talking about lighting as sculpture, as the focal point, as the piece everyone asks about.
Contemporary design loves clean lines and current trends, but statement lighting is what transforms it from nice to unforgettable. Have you ever walked into a space and immediately looked up because the lighting was that stunning?
Must-haves for this style:
- Sleek, handleless cabinetry in bold colors or high-gloss finishes
- Oversized pendant lights above the dining table or island
- Mixed materials like glass, metal, wood, and stone
- Geometric shapes in furniture and architectural details
- Bold accent colors used sparingly but effectively
- Artistic lighting fixtures that blur the line between functional and decorative
- High-end finishes throughout
The lighting is where you make your statement. I’m talking about sculptural pendants that look like they belong in an art gallery, linear chandeliers that span your entire dining table, or clustered globe lights at varying heights. These aren’t just light sources—they’re conversation pieces.
Choosing Your Statement
Here’s my advice: choose one or two statement lighting pieces and keep everything else relatively understated. If you have dramatic pendants over your island AND a wild chandelier over your table AND artistic sconces on the walls, it becomes visual chaos. Pick your hero pieces and let them shine (pun absolutely intended).
I splurged on a geometric brass chandelier for my dining area, and people literally gasp when they see it. Was it expensive? Yes. Do I regret it? Not even a little. It transformed the entire space from “nice contemporary kitchen” to “wow, who designed this?”
Installation Matters
One thing people don’t think about: proper installation and height matter enormously. Your statement dining room fixture should hang about 30-36 inches above the table surface. Too high, and it loses impact. Too low, and you’re dodging it during dinner. Kitchen island pendants should clear about 30-35 inches above the countertop.
Also, get a dimmer. A gorgeous statement fixture on full blast all the time is like wearing a tuxedo to brunch—impressive but inappropriate. You want to control the mood, and dimmers give you that flexibility.
Bringing It All Together
So there you have it—ten spectacular ways to elevate your kitchen and dining spaces from functional to phenomenal.
Whether you’re drawn to the airy openness of modern concepts, the cozy charm of farmhouse nooks, or the drama of black and white elegance, there’s an approach here that fits your style and your home.
The real secret? Choose what genuinely resonates with you, not what’s trending on social media this week.
Your kitchen and dining room should reflect how you actually live, not how you think you should live. If you love the idea of rustic wood but you’re a clean-freak minimalist, maybe that’s not your path.
If coastal vibes make you happy but you live in the mountains, who cares? Design your space for your joy, not anyone else’s approval.
I’ve made plenty of design mistakes over the years—impulse purchases that didn’t fit my style, trendy choices that felt dated within months, investments I regretted.
But I’ve also created spaces that make me genuinely happy to cook in, to eat in, to gather in. That’s what these ten ideas can do for you if you choose wisely and design intentionally.
Your kitchen and dining room are where life happens—the rushed breakfasts, the holiday dinners, the late-night conversations, the homework sessions, the cooking disasters, and the culinary triumphs.
They deserve to be spectacular. They deserve to be elegant. And most importantly, they deserve to be uniquely, perfectly yours.
Now get out there and create something beautiful. Your dream kitchen and dining room are waiting.