Struggling to fit all your clothes into what feels like a shoebox-sized bedroom? Trust me, I’ve been there.
That moment when you’re standing in your room, staring at a pile of clothes on the floor because your current storage situation is… let’s just say it’s not working 🙂
Here’s the thing – small wardrobes don’t have to mean sacrificing style or functionality.
After years of living in compact spaces and helping friends navigate their storage nightmares, I’ve discovered some seriously clever wardrobe designs that’ll make you wonder why you ever thought you needed a walk-in closet the size of Texas.
These 10 small wardrobe ideas will help you maximize every inch while keeping your space looking absolutely gorgeous.
1. Minimalist Sliding Door Small Wardrobe Design
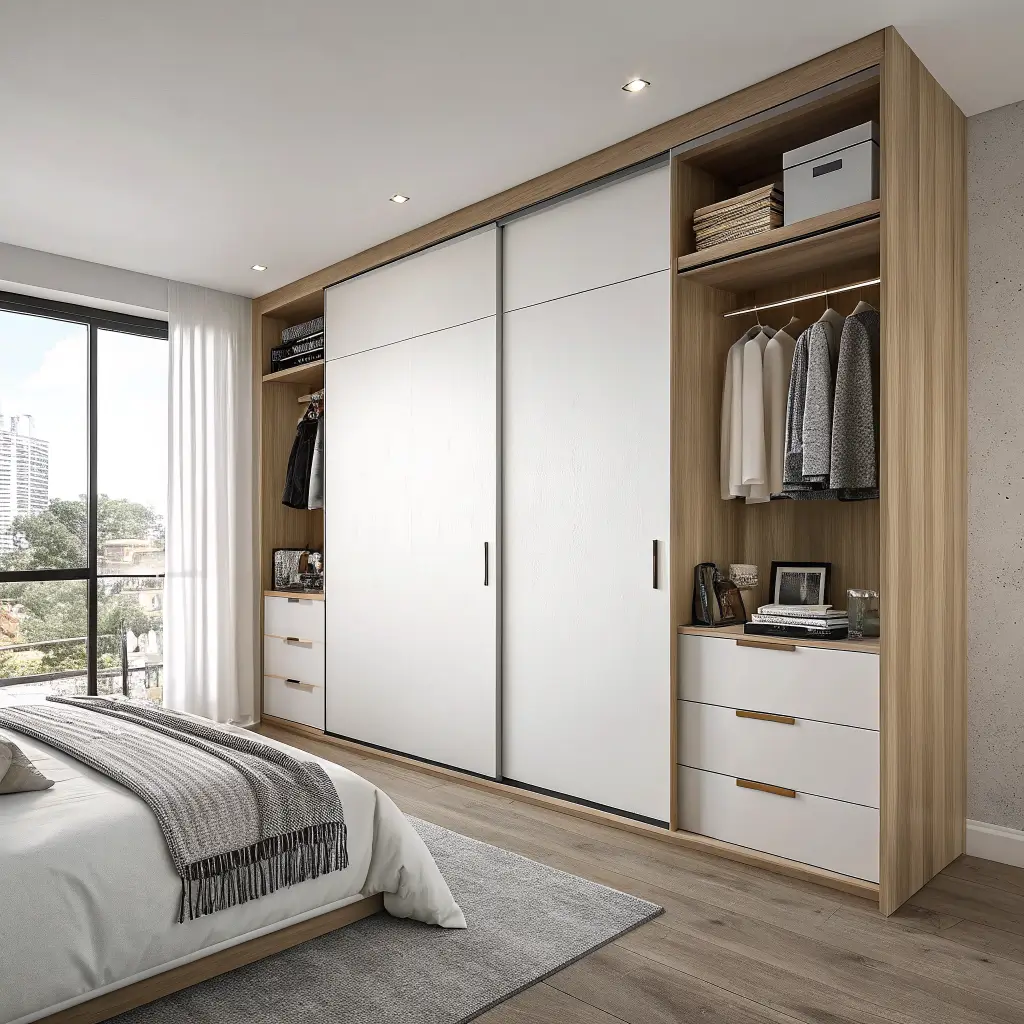
You know what’s genius about sliding doors? They don’t need extra floor space to open. While hinged doors swing out and eat up precious room real estate, sliding doors glide smoothly along their track, keeping your floor space completely free.
I recently helped a friend install a minimalist sliding door wardrobe in her studio apartment, and honestly, it was a game-changer. The clean lines and uncluttered appearance make the entire room feel more spacious. We went with crisp white panels with subtle vertical grooves – nothing fancy, but the impact was immediate.
Key Features That Make This Work:
- Soft-close mechanisms prevent that annoying slam
- Floor-to-ceiling height maximizes storage without wasting vertical space
- Handle-free design maintains that sleek, minimalist aesthetic
- Customizable interior with adjustable shelves and hanging rods
The beauty of this design lies in its simplicity. No ornate details or complicated hardware – just clean, functional storage that disappears into your room’s architecture. Plus, when you’re dealing with limited square footage, every inch you save matters.
2. Floor-to-Ceiling Compact Wardrobe Design

Ever notice how most standard wardrobes leave that awkward gap between the top and your ceiling? What a waste! Floor-to-ceiling wardrobes eliminate dead space and create the illusion of higher ceilings, making your room feel way more spacious than it actually is.
I learned this trick the hard way when I moved into my first tiny apartment. The builder-grade wardrobe was maybe six feet tall in a room with nine-foot ceilings. That three-foot gap at the top was basically mocking me every day. When I finally upgraded to a floor-to-ceiling unit, it felt like I’d magically doubled my storage space.
Smart Storage Solutions:
- Upper shelves perfect for seasonal items and luggage
- Eye-level hanging space for your daily wardrobe essentials
- Lower drawers for undergarments, socks, and accessories
- Pull-down hanging rods to access those high spaces without a ladder
The vertical emphasis also creates visual continuity that tricks the eye into seeing more space. It’s like optical illusion magic, but for your bedroom.
3. Corner Space Saving Small Wardrobe Design
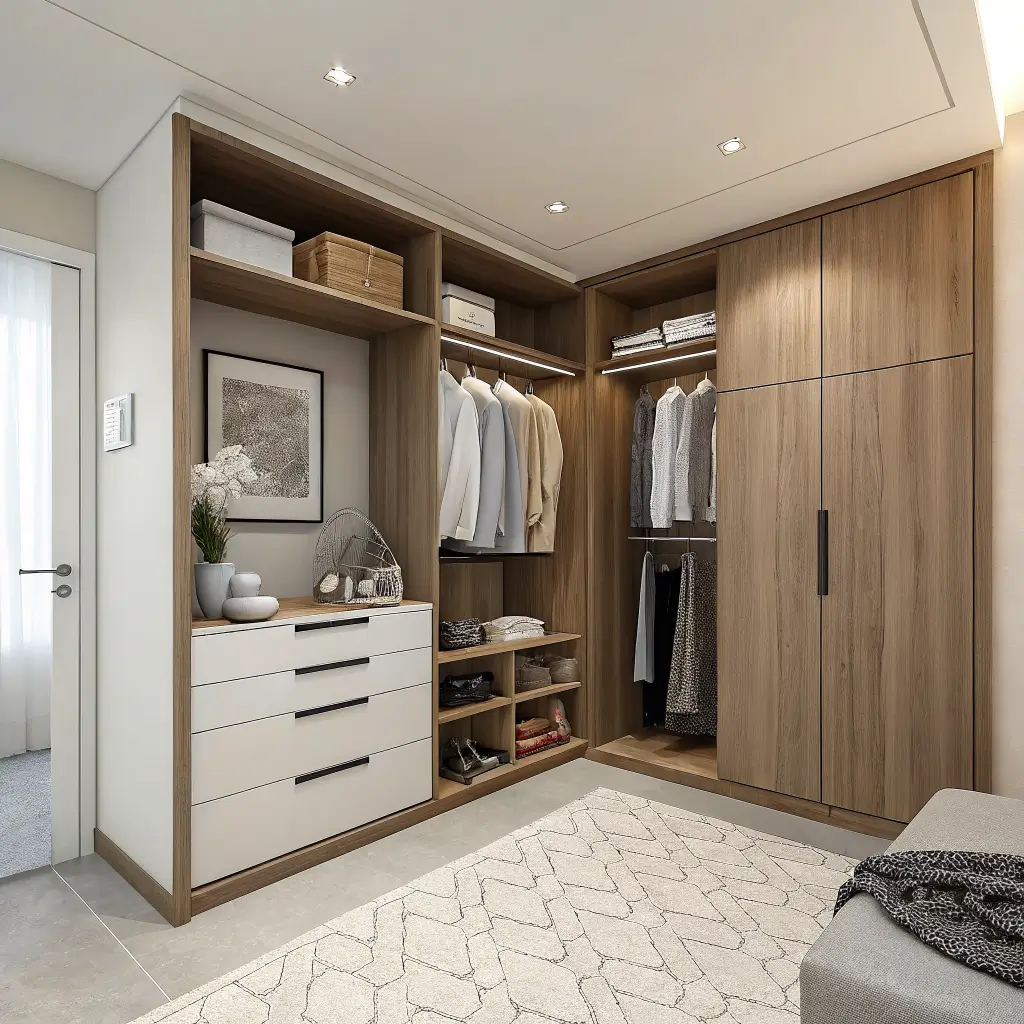
Corners are the forgotten heroes of small room design. Most people stick a plant there and call it a day, but corner wardrobes can unlock hidden storage potential you never knew you had.
Triangle-shaped or L-configured corner wardrobes fit snugly into those awkward angles that regular furniture just can’t handle. I’ve seen these transform dead corner space into surprisingly roomy storage areas. The angled shelving might seem weird at first, but you’ll quickly realize how much stuff actually fits in there.
Corner Wardrobe Advantages:
- Maximizes unused space in room corners
- Unique storage angles perfect for shoes and accessories
- Creates visual interest without overwhelming the room
- Often more affordable than full wall units
The trick is measuring your corner properly – FYI, not all corners are perfect 90-degree angles, especially in older homes. A good carpenter can work with whatever angle you’ve got and create something that looks intentional rather than awkward.
Also Read: 10 Stunning Luxury Wardrobe Design Ideas for Dream Bedrooms
4. Built-In Small Bedroom Wardrobe Design

Nothing beats the seamless look of built-in wardrobes that appear to be part of your room’s original architecture. These custom solutions work around your room’s quirks – those weird wall angles, heating vents, or electrical outlets that make furniture shopping a nightmare.
When my sister renovated her small bedroom, we designed built-ins that worked around her slanted ceiling and radiator placement. The result looks like it was always meant to be there, and she gained way more storage than any freestanding wardrobe could have provided.
Built-In Benefits:
- Perfectly fitted to your room’s exact dimensions
- No wasted space around edges or behind the unit
- Increased home value because they’re permanent fixtures
- Custom interior layouts designed for your specific needs
Sure, built-ins require more upfront investment and planning, but they’re worth it if you’re staying put for a while. Plus, future buyers will appreciate the thoughtful storage solutions.
5. Mirror Panel Small Wardrobe Design

Here’s where things get clever – mirrored wardrobe doors serve double duty as both storage and visual space expansion. It’s like having a full-length mirror and a wardrobe in the same footprint, which is exactly what you need in a small room.
I’ll admit, I was skeptical about mirrored wardrobes at first. Seemed a bit too “80s hotel room” for my taste. But after seeing how they transform cramped bedrooms, I’m completely converted. The reflection creates the illusion of doubling your room size, and you get to check your outfit before heading out.
Mirror Magic Features:
- Doubles visual space through strategic reflection
- Eliminates need for separate full-length mirrors
- Reflects natural light throughout the room
- Available in various styles from frameless to decorative edges
Just keep in mind that mirrored surfaces show every fingerprint and dust speck, so you’ll need to stay on top of cleaning. Small price to pay for the space-expanding benefits, IMO.
6. Scandinavian Style Small Wardrobe Design
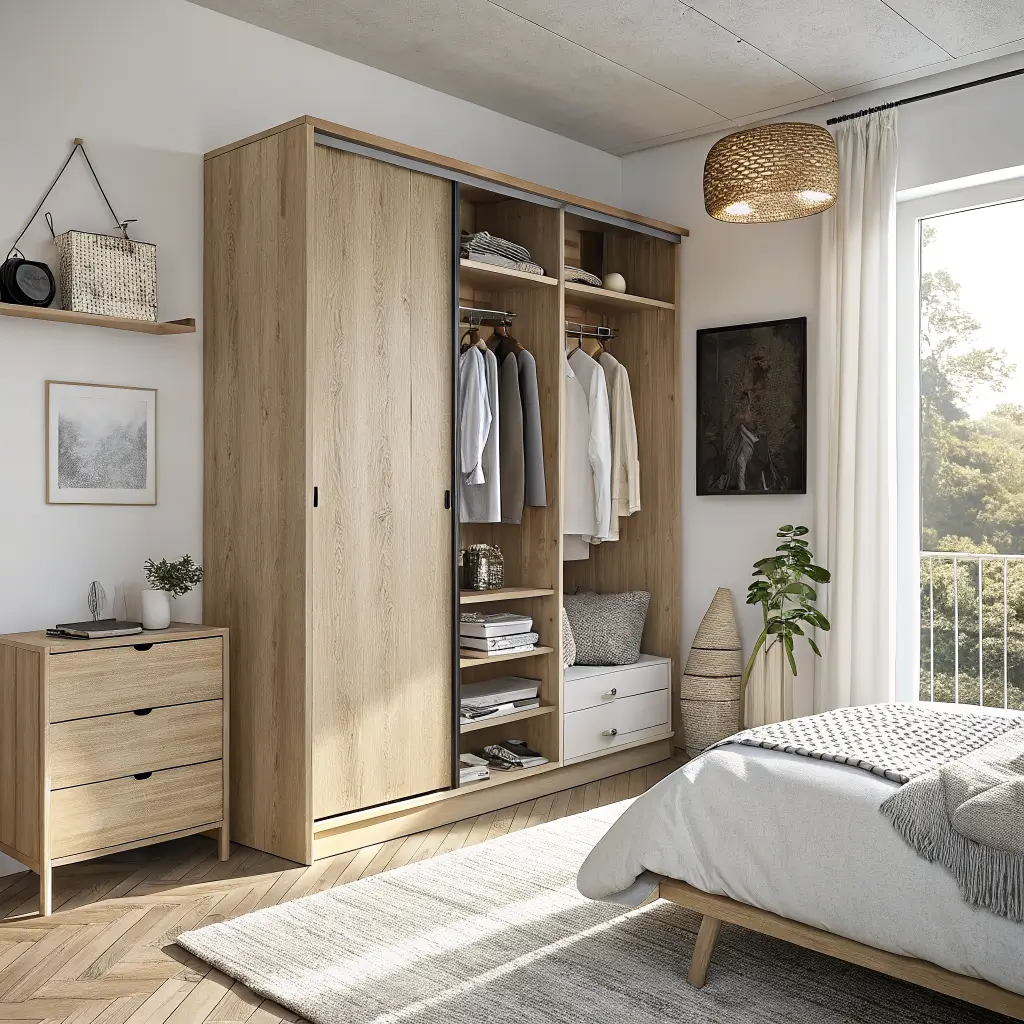
Scandinavian design masters the art of making small spaces feel bright, airy, and functional. These wardrobes typically feature light wood tones, clean lines, and plenty of white space that helps small rooms breathe.
The Scandinavian approach to storage is refreshingly honest – everything has its place, and there’s no excess ornamentation to clutter the visual field. I love how these pieces manage to feel both cozy and spacious at the same time.
Scandinavian Style Elements:
- Light wood finishes like birch or white-washed pine
- Minimalist hardware or completely handle-free designs
- Natural textures that add warmth without visual weight
- Functional simplicity with no unnecessary decorative elements
The color palette stays neutral and calming, which makes your bedroom feel more like a serene retreat than a cramped storage unit. Plus, this style ages well and won’t look dated in five years.
Also Read: 10 Amazing Kids Room Wardrobe Design Ideas With Smart Storage
7. Hidden Storage Small Wardrobe Design

Sometimes the best storage is the kind you can’t see. Hidden storage wardrobes blend seamlessly into your room’s design while secretly housing all your belongings. These can look like wall paneling, built-in bookcases, or even headboard storage.
I once stayed in a tiny London flat where the entire wall behind the bed was actually hidden storage. You’d never know it was there until the owner showed me the discreet push-latches that revealed shelves, hanging space, and drawers. Pure genius.
Hidden Storage Options:
- Wall panel designs that look like decorative molding
- Under-bed platform storage with lift-up mechanisms
- Headboard integration combining sleeping and storage areas
- False wall construction that conceals extensive storage
The key to successful hidden storage is making sure the mechanisms work smoothly. Nothing ruins the magic like a door that sticks or a drawer that won’t close properly.
8. Modern Two-Tone Small Wardrobe Design
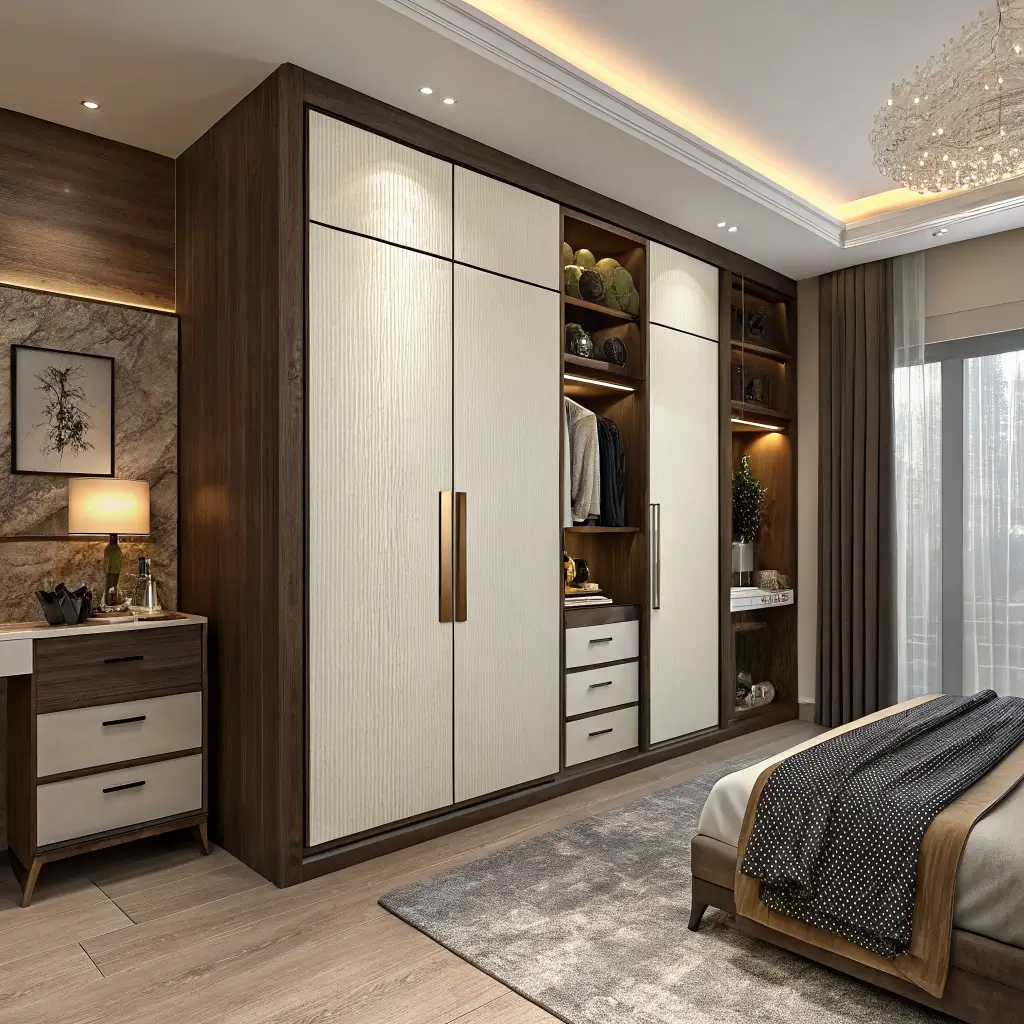
Who says small wardrobes have to be boring? Two-tone designs add visual interest while maintaining clean, modern aesthetics. The contrast between colors or finishes creates depth and can actually make your wardrobe feel more substantial than it is.
I’m particularly fond of combinations like white and natural wood, or matte black with warm walnut. The contrast gives these pieces personality without overwhelming small spaces. You can use the color contrast to highlight different functional zones too.
Two-Tone Design Ideas:
- Upper and lower color splits to emphasize horizontal lines
- Accent door panels in contrasting finishes
- Interior pops of color visible when doors open
- Mixed materials like wood and metal combinations
The trick is choosing colors that complement your room’s existing palette. You want contrast, not clash.
9. Open Shelving Small Wardrobe Design

Open shelving isn’t for everyone, but when done right, it can make small spaces feel more open and accessible. No doors means easier access to your stuff, and the visual flow helps rooms feel less cramped.
This approach works especially well if you’re naturally organized and enjoy the challenge of keeping everything tidy. Think of it as motivation to maintain a curated wardrobe where everything you own actually deserves to be seen.
Open Shelving Benefits:
- No door clearance needed saves physical space
- Easy access to all your items
- Visual lightness compared to solid wardrobe doors
- Display opportunities for your nicest pieces
You’ll need good organization systems – baskets, boxes, and consistent folding methods become essential. But the payoff is a wardrobe that feels more like a boutique display than hidden storage.
Also Read: 10 Elegant Wardrobe Design Modern Ideas For Stylish Spaces
10. Luxury Compact Walk-In Wardrobe Design
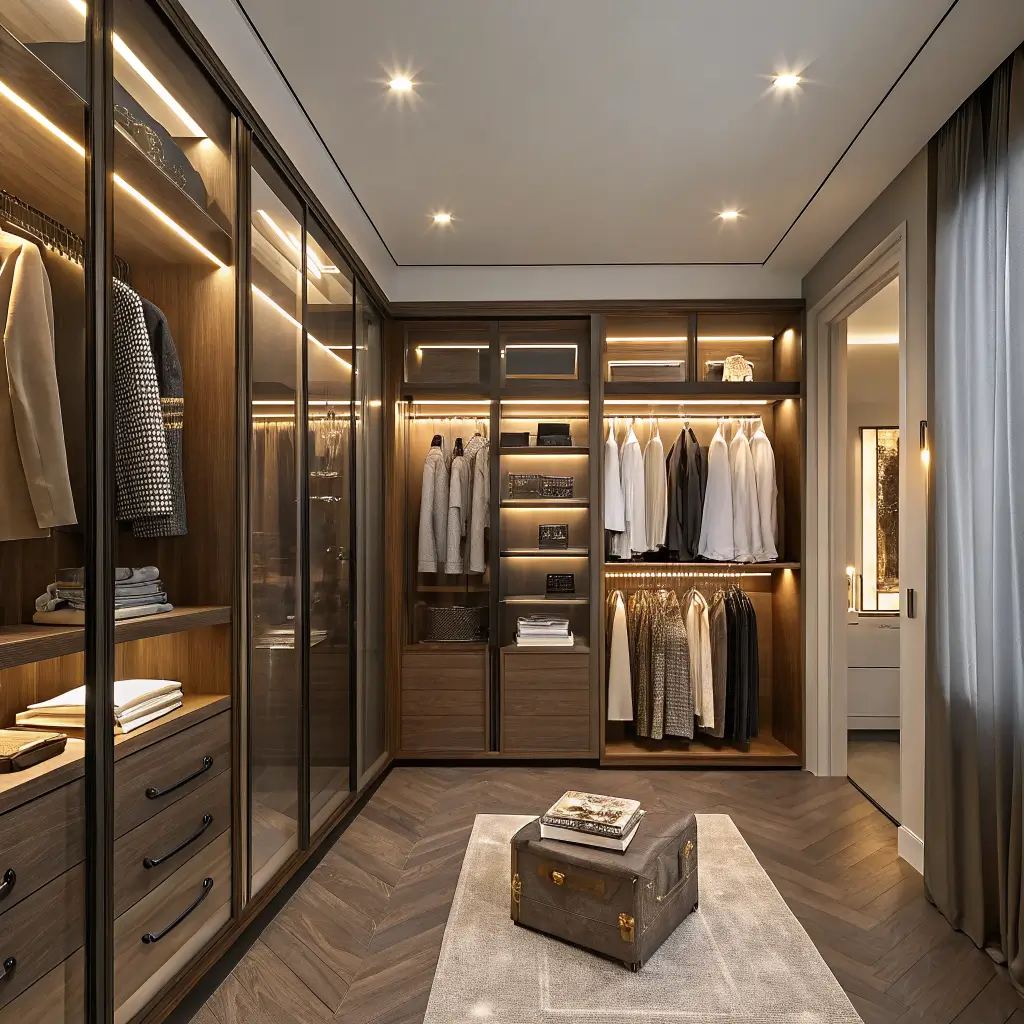
Think walk-in closets are impossible in small spaces? Think again. Luxury compact walk-ins prove you can have that boutique experience in surprisingly small footprints. We’re talking about spaces as small as 4×6 feet that feel like high-end dressing rooms.
The secret lies in smart layout planning and high-end finishes that maximize the luxury factor. When space is limited, every detail needs to feel intentional and special.
Compact Luxury Features:
- Full-height hanging on multiple walls maximizes capacity
- Central island or bench for layout and storage
- Integrated lighting that makes everything look expensive
- Premium finishes like velvet drawer liners and soft-close everything
A friend recently converted a spare bedroom into a compact walk-in, and the transformation was incredible. Sure, it’s not huge, but stepping into that perfectly organized space feels like entering a luxury boutique every morning.
Making Your Choice: What Works for Your Space?
Here’s the reality – the best small wardrobe design is the one that fits your specific space, lifestyle, and budget. That corner wardrobe might be perfect for your weird-angled bedroom, while your friend might need the space-expanding magic of mirrored doors.
Consider your daily routines too. Are you someone who needs to see everything at once, or do you prefer hidden storage that keeps visual clutter to a minimum? Do you need maximum hanging space for work clothes, or are you more of a folded-clothes person?
Remember, small doesn’t mean you have to compromise on style or functionality. With smart design choices and a bit of creativity, your compact wardrobe can be both beautiful and incredibly efficient. Sometimes the most satisfying storage solutions come from working within constraints rather than having unlimited space to fill.
Your tiny bedroom deserves storage that works as hard as you do – and looks good doing it.