
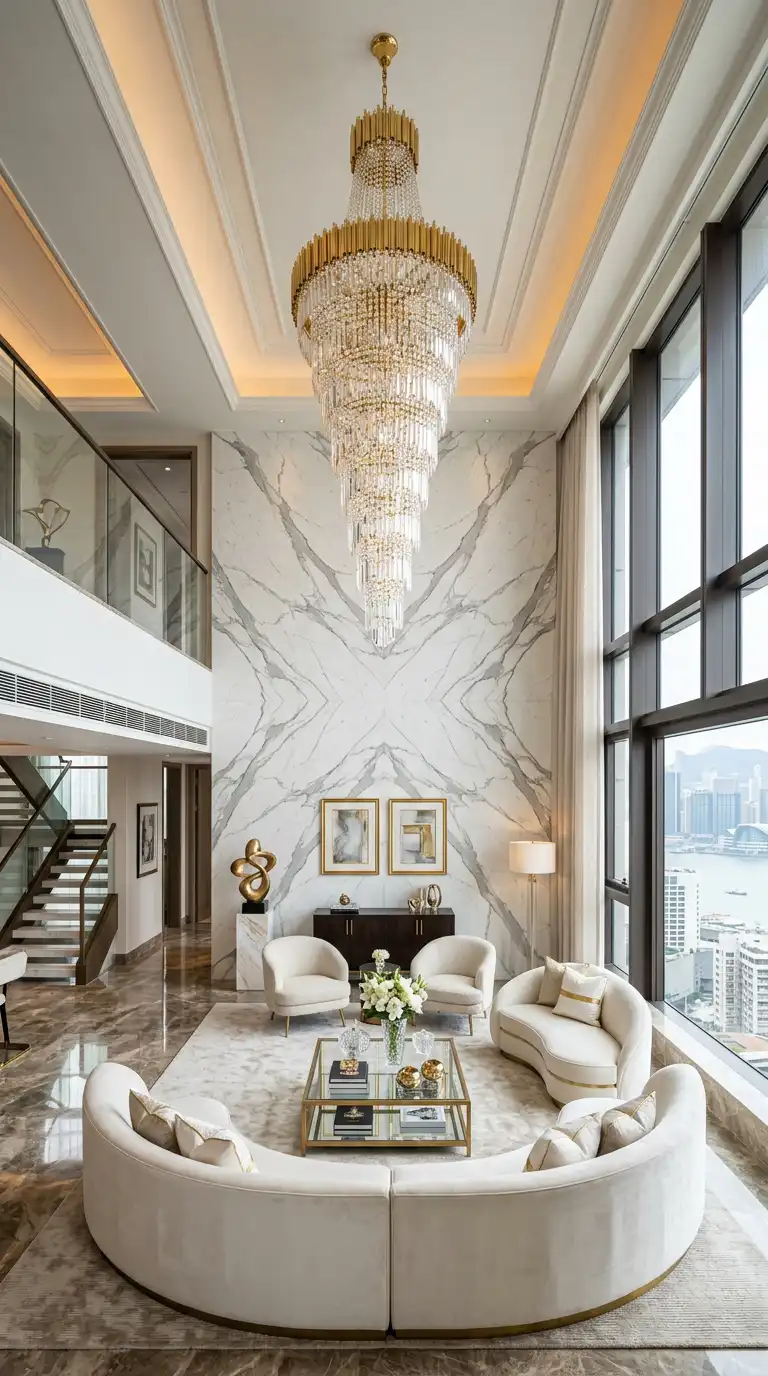
Let me be real with you for a second — the moment you walk into a double height living room for the first time, something shifts in your brain. Suddenly, your perfectly decent regular-ceiling living room feels like a glorified shoebox.
That’s just the truth. There’s something almost unfair about how dramatically a soaring ceiling transforms a space from “nice home” to “okay, who lives here and can I be them?”
Double height living rooms — also called two-storey or vaulted living spaces — have been trending hard in luxury and contemporary architecture for years. And honestly? They deserve every bit of the hype.
Whether you’re building your dream home from scratch, renovating an existing space, or just daydreaming on a Tuesday afternoon (no judgment), these designs will absolutely blow your mind.
I’ve spent a lot of time obsessing over interior architecture, and double height living rooms sit right at the top of my personal wishlist.
So let’s talk about ten of the most showstopping ways people are designing these magnificent spaces right now. Buckle up — this is going to be a good one.
Floor-to-Ceiling Window Double Height Living Room

Why This Design Hits Differently
If you’ve ever stood in front of a massive glass wall and felt like you could reach out and touch the sky, you already understand why this design concept is borderline legendary.
Floor-to-ceiling windows in a double height living room are the architectural equivalent of making a bold statement — loudly, confidently, and without apology.
The idea is deceptively simple: you take those soaring walls and instead of filling them with plaster and paint, you fill them entirely with glass.
From floor to ceiling, across the full height of the double-storey space, glass panels flood the room with natural light and connect the interior to the world outside.
What Makes It Work
The real genius of this design is the layering of light and view. During the day, sunlight pours in from top to bottom, eliminating dark corners and making the space feel dramatically larger than its footprint.
At night, the windows reflect the interior lighting back into the room while offering a glittering view of the exterior — whether that’s a manicured garden, a city skyline, or a mountain range.
Here’s what you need to nail this look:
- Double-glazed or triple-glazed panels for thermal efficiency (because giant windows can turn your home into a greenhouse if you’re not careful)
- Automated blinds or solar shades tucked discreetly into the ceiling or window frames
- Low-profile, slim-frame window systems — bulky frames kill the seamless effect completely
- Thoughtful furniture placement — keep seating arrangements oriented toward the view, not fighting it
The Vibe It Creates
This design works best when the surrounding landscape or cityscape does some of the decorating for you.
Minimal interior furnishings let the view take center stage. Think clean-lined sofas, a statement rug, and perhaps a single sculptural coffee table. Let the outside world be your artwork.
Pro tip: Pair floor-to-ceiling windows with polished concrete or large-format stone flooring to enhance that sense of expansive flow between inside and outside.
Modern Double Height Living Room With Floating Staircase

The Staircase as Sculpture
Here’s a design idea that works on two levels — pun absolutely intended.
A modern double height living room with a floating staircase uses that dramatic vertical space not just for the ceiling height but also as a canvas for one of the most striking architectural features a home can have: a staircase that appears to defy gravity.
Floating staircases — those sleek, cantilevered designs where individual treads appear to hang in mid-air without visible supports — are stunning on their own.
But place one inside a double height living room and you’ve created something truly extraordinary. The staircase becomes a sculptural centrepiece, a piece of art that you also happen to use every day.
Design Details That Matter
The beauty of this pairing is in the relationship between verticality and openness. The staircase draws the eye upward, reinforcing the dramatic ceiling height while adding visual interest to what might otherwise be a plain wall.
Key design elements to consider:
- Material choices for treads — solid oak, marble, or smoked glass each create a completely different atmosphere
- Cable or glass balustrades — these maintain the floating illusion without visual clutter
- Integrated lighting under each tread — subtle LED strips turn the staircase into a glowing feature at night
- Steel or concrete stringers — the structural element can remain visible as a raw, industrial design detail
Styling the Space Around It
The staircase shouldn’t compete with the rest of the room — it should complement it. IMO, the smartest approach is to keep the surrounding décor intentionally restrained.
A neutral palette of whites, greys, and warm taupes lets the staircase speak without shouting over everything else.
Choose furniture with clean lines and low profiles — tall, heavy pieces fight against the sense of airiness you’re trying to achieve. The goal is for the eye to travel upward effortlessly, landing on that gorgeous floating structure.
Luxury Marble Double Height Living Room Design
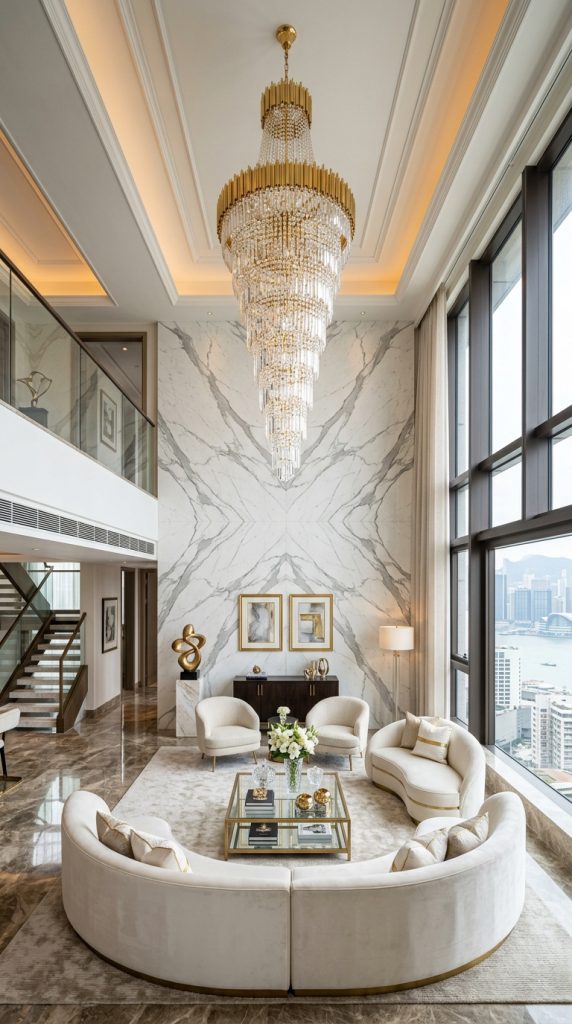
When Opulence Goes Vertical
Marble and luxury are practically synonymous — that’s not breaking news.
But have you ever thought about what happens when you take marble beyond the typical floor application and scale it up across an entire double height wall? The result is genuinely jaw-dropping.
A luxury marble double height living room uses this extraordinary natural material to create a sense of grandeur that no paint colour, wallpaper, or timber cladding can match.
We’re talking about floor-to-ceiling marble — sometimes bookmatched to create a mirror-image effect — that transforms the living room into something that feels more like a five-star hotel lobby than a private home. (And I mean that in the absolute best way possible.
Marble Varieties That Work Best
Not all marble is created equal, and the variety you choose will dramatically define the room’s personality:
- Calacatta Gold — white background with dramatic gold and grey veining; the classic luxury choice
- Nero Marquina — deep black with white veining; creates a bold, moody, contemporary feel
- Statuario — luminous white with subtle grey veining; refined and quietly spectacular
- Verde Guatemala — deep green tones; ideal for creating a nature-inspired luxury space
- Emperador Dark — rich brown tones with cream veining; warm and deeply sophisticated
Balancing Marble with Everything Else
Here’s the honest truth: too much marble in a space this large can feel cold and clinical if you don’t balance it thoughtfully. The key is contrast.
Pair marble walls with warm-toned upholstery — think velvet sofas in deep caramel, forest green, or dusty rose. Add texture through chunky wool throws, silk cushions, and soft area rugs.
Lighting is absolutely critical in a marble-dominant space. Warm-toned LED lighting enhances the natural warmth in marble’s veining.
Avoid harsh cool-white lighting — it strips the warmth right out and makes the space feel sterile.
Also Read: 10 Trendy Modern Farmhouse Living Room Designer Touches – Airlucent
Minimalist Double Height Living Room With Neutral Tones

The Art of Saying More With Less
Some people see a double height living room and immediately think: fill it. More furniture, more artwork, more drama.
And honestly? Those people are wrong. (Lovingly wrong, but still.) The minimalist double height living room with neutral tones proves definitively that restraint is its own form of luxury.
This design philosophy works on the principle that the architecture itself — that soaring ceiling, those clean walls, the generous proportions — is beautiful enough to carry the room.
Everything else should support that beauty, not compete with it.
The Neutral Palette Breakdown
Neutral doesn’t mean boring. Not even close. A well-executed neutral palette in a space this grand creates a sense of calm sophistication that colourful, maximalist designs simply can’t replicate.
Colours that work beautifully here:
- Warm white — creates a bright, airy canvas without feeling sterile
- Greige (grey + beige) — the ultimate sophisticated neutral; works in both warm and cool lighting conditions
- Soft taupe — grounds the space with subtle warmth
- Light stone tones — sand, limestone, and pale travertine hues add natural texture
- Warm grey — adds depth without heaviness
Furniture and Material Choices
In a minimalist double height space, every object earns its place or it doesn’t make the cut. Choose a limited number of carefully selected furniture pieces in natural materials: linen upholstery, solid oak frames, raw concrete side tables. Each piece should feel considered and intentional.
FYI — in minimalist design, the quality of materials becomes everything. Because there are fewer pieces, each one gets more scrutiny. Invest in the best quality you can manage rather than filling the space with mediocre pieces.
Double Height Living Room With Statement Chandelier

One Light Fixture to Rule Them All
You know that friend who walks into every room and immediately commands everyone’s attention? That’s what a statement chandelier does in a double height living room. It’s the undisputed focal point — the thing everyone looks at first, last, and constantly in between.
The double height living room is, arguably, the perfect architectural setting for a truly extraordinary chandelier. Why? Because you finally have the ceiling height to hang something spectacular without it feeling oppressive or dangerously close to someone’s head.
What Makes a Chandelier “Statement” Worthy
Not every large chandelier qualifies as a statement piece. A genuine statement chandelier in a double height space needs to:
- Scale appropriately — it should feel commanding, not tiny and lost in the vertical space
- Create visual drama — through unusual form, unexpected materials, or striking lighting effects
- Complement the room’s overall design language — a rustic wrought-iron chandelier looks jarring in a sleek contemporary space
- Cast light effectively — beyond beauty, it needs to actually light the room well
Types of Statement Chandeliers for Double Height Spaces
- Cascading crystal chandeliers — timeless, glamorous, and utterly mesmerizing when they catch light
- Organic sculptural designs — branch-like forms in brass or bronze that reference natural shapes
- Geometric metal cage designs — angular, architectural, and very contemporary
- Oversized globe clusters — multiple globe pendants at varying heights create a dynamic cloud of light
- Linear multi-drop designs — elongated forms that emphasize the vertical height beautifully
The scale rule of thumb: In a double height space, your chandelier should feel comfortably large — don’t go timid. A piece that looks huge in the showroom will often look perfectly proportioned once installed in a space with 6-metre-high ceilings.
Contemporary Double Height Living Room With Fireplace Wall
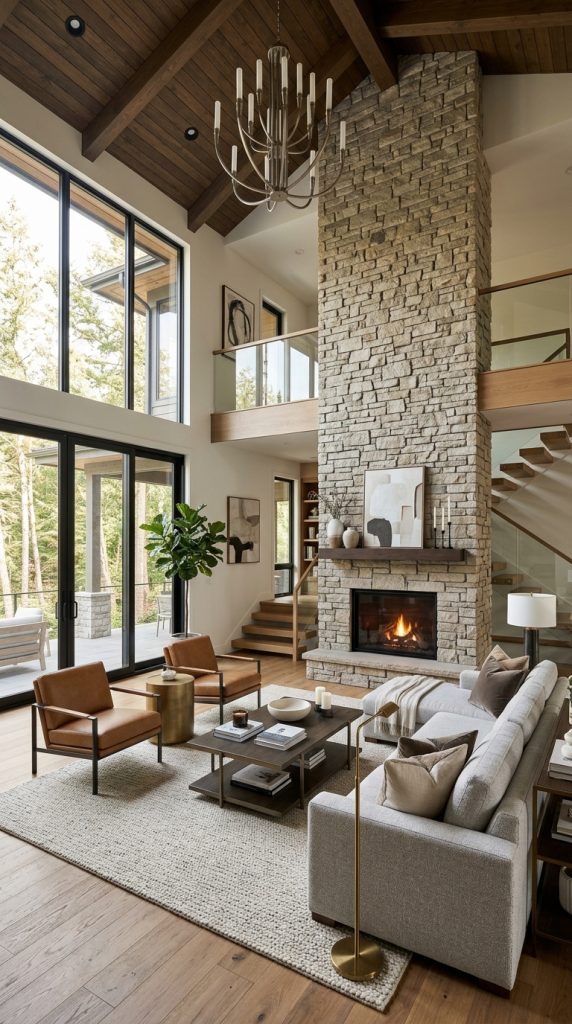
Fire, Height, and Drama — Yes Please
Is there anything more dramatically satisfying than a floor-to-ceiling fireplace wall in a double height living room? Honestly, I don’t think so.
This design concept takes the traditional fireplace — already the natural focal point of any living room — and scales it to architectural proportions that make it genuinely breathtaking.
A contemporary double height living room with a fireplace wall typically features a fireplace built into a feature wall that extends the full height of the space.
The surround, whether in marble, concrete, stone, or plaster, becomes an architectural element rather than just a decorative frame.
Design Approaches for the Fireplace Wall
The fireplace wall in a double height space can take several different directions:
The Flush, Seamless Wall:
The fireplace sits perfectly flush within a wall of consistent material — perhaps large-format limestone panels running from floor to soaring ceiling.
The insert sits at a conventional height, but the wall above it becomes a vast, beautiful expanse of stone. Minimalist and incredibly impactful.
The Extending Hearth Design:
The fireplace surround itself extends vertically far beyond a conventional height — perhaps rising 3 or 4 metres — creating a monumental chimney breast that commands the entire wall. This approach is dramatic and architectural.
The Integrated Media and Fire Wall:
Contemporary design often integrates technology with the fireplace — a large recessed TV or media panel sits above or beside the fire insert, all within a seamlessly designed feature wall. Everything is flush, considered, and intentional.
Material Choices That Shine
- Honed black marble or granite — moody, dramatic, and sophisticated
- Raw concrete — industrial edge with warmth from the fire
- Micro-cement — seamless, textural, and very contemporary
- Natural stone — limestone, travertine, or sandstone for a warm, organic feel
- Fluted plaster or timber — adds texture while maintaining a clean, contemporary aesthetic
Also Read: 10 Timeless Neutral Living Room Beautiful Cozy Layers – Airlucent
Open Concept Double Height Living Room and Dining Space

Tearing Down Walls — Figuratively and Literally
The open concept double height living room and dining space is the spatial equivalent of removing everything that crowds, divides, and limits a home and replacing it with pure, generous, flowing openness.
This design concept combines the drama of double height ceilings with the practicality and social warmth of open-plan living.
When you remove the wall between a living room and dining area and open the ceiling to double height, something magical happens.
The space breathes. Conversation flows. Natural light reaches every corner. And the whole thing feels, somehow, both grander and more relaxed at the same time.
How to Zone Without Walls
The challenge in any open-plan space is creating distinct areas that feel intentional rather than chaotic. In a double height context, you have some brilliant tools at your disposal:
- Area rugs — define the living zone and the dining zone with distinct rug choices; they’re essentially floor-level room dividers
- Lighting differentiation — a pendant or chandelier over the dining table and a different statement fixture over the living area visually separate the zones
- Ceiling details — a coffered section, a timber-clad zone, or a change in ceiling height (even a gentle drop) can define different areas
- Furniture arrangement — the direction sofas face, the placement of the dining table — these create invisible boundaries that feel natural
The Social Advantage
Let’s be real — this design is incredible for entertaining. The person cooking in the kitchen can maintain easy conversation with guests in the living area.
Family dinners feel more connected. Parties flow naturally between zones. The open concept double height layout creates a home that genuinely brings people together.
Nature-Inspired Double Height Living Room With Indoor Trees

Bringing the Outside, Well, Inside
Here’s a design concept that genuinely stops people in their tracks: a nature-inspired double height living room with indoor trees.
And when I say trees, I don’t mean a couple of small potted plants artfully arranged on a shelf. I mean actual, substantial, living trees planted directly into the floor of the living space their canopies reaching up toward that glorious double height ceiling.
This is biophilic design taken to its most spectacular extreme, and it’s completely, utterly extraordinary.
Why Biophilic Design Works So Well Here
Double height spaces often face a specific challenge: all that vertical wall space can feel overwhelming or even alienating.
Indoor trees solve this problem beautifully. Their organic forms, branching upward into the space, soften the hard edges of architecture while filling the vertical dimension in a way that feels completely natural.
Research consistently shows that biophilic design — incorporating natural elements into built environments — reduces stress, improves mood, and enhances overall wellbeing. So you’re not just creating a stunning room; you’re creating a room that actively makes you feel better. Win-win.
Trees and Plants That Thrive Indoors
Not every tree handles indoor conditions well. Here are some spectacular options that genuinely work:
- Ficus Lyrata (Fiddle Leaf Fig) — dramatic, sculptural leaves; can reach 3+ metres indoors
- Ficus Benjamina (Weeping Fig) — classic, elegant, and impressively sized
- Olive trees — beautiful gnarled trunks and silver-green foliage; perfect for Mediterranean-inspired spaces
- Bamboo — architectural, vertical, and incredibly effective as a living screen element
- Bird of Paradise (Strelitzia Nicolai) — large, tropical leaves that create instant drama
- Indoor palms — various varieties create a lush, resort-like atmosphere
Design Considerations
You’ll need to plan the structural requirements carefully.
Trees need planting pits built into the floor slab, proper drainage, irrigation systems, and adequate lighting — both natural and supplementary grow lights positioned discreetly in the ceiling structure.
Double Height Living Room With Glass Wall Architecture

Transparency as a Design Principle
There’s a fundamental difference between a room with large windows and a room that uses glass wall architecture as a core design principle.
The former adds windows. The latter fundamentally reimagines what a wall even is. In a double height living room with glass wall architecture, glass doesn’t just let light in — it eliminates the boundary between structure and air entirely.
This design approach typically features structural glass elements — frameless glass walls, glass bridges connecting upper levels, glass balustrades on mezzanine floors — that together create a space of extraordinary transparency and openness.
Elements of Glass Wall Architecture in Double Height Spaces
Structural Glass Walls:
Instead of conventional masonry or timber-framed walls, structural glass panels — supported by minimal steel or timber elements — form the actual walls of the space. The effect is a room that feels simultaneously enclosed and completely open.
Glass Mezzanine Floors:
In double height living rooms that include a mezzanine level, using glass flooring panels allows light to travel between levels and maintains visual connection throughout the vertical space. It’s bold, it’s dramatic, and it’s genuinely spectacular.
Internal Glass Partitions:
Glass walls between the living space and adjacent rooms — a study, a home office, or a library — maintain visual connectivity throughout the home without sacrificing acoustic separation.
Glass Balustrades:
Where a mezzanine level overlooks the double height living room, frameless glass balustrades preserve the open sightlines and prevent the upper level from visually “closing off” the space below.
Also Read: 10 Exclusive Contemporary Living Room Ideas for Elegant Homes – Airlucent
Warm Organic Double Height Living Room With Wood Accents

The Softest, Most Inviting Kind of Grand
We’ve talked about marble, glass, floating staircases, and statement chandeliers — all spectacular in their own right. But for my personal favourite? It’s this one.
The warm organic double height living room with wood accents is the design concept that manages to be simultaneously grand and deeply, genuinely cosy. And pulling off both of those things at once is a serious architectural achievement.
This design uses natural timber — in various forms, finishes, and applications — to warm a space that could otherwise feel cold or intimidating.
The result is a double height living room that wraps around you like a hug while still delivering all the drama and visual impact of its architectural proportions.
How Wood Transforms a Double Height Space
Timber is the great equalizer in interior design. It brings warmth, texture, and organic imperfection to spaces that might otherwise feel too pristine or too perfect.
In a double height context, wood accents work across multiple applications:
Timber-Clad Accent Walls:
A feature wall clad in horizontal or vertical timber planks — whether raw, oiled, stained, or whitewashed — creates immediate warmth and texture. In a double height space, this cladding running the full height of the wall becomes a dramatic design statement.
Exposed Timber Ceiling Beams:
Structural or decorative beams crossing the ceiling above introduce rhythm and warmth while breaking up the expanse of ceiling space. In a double height room, this can be extraordinarily beautiful — especially in darker, richly-grained timber varieties.
Timber Flooring Throughout:
Wide-plank engineered oak or hardwood flooring grounds the entire space in natural warmth. The visual continuity of timber flooring running from the living area through to adjacent spaces enhances the open, flowing quality of the overall design.
Furniture in Natural Timber:
Coffee tables, side tables, shelving, and entertainment units in solid timber reinforce the organic theme without feeling heavy or over-designed.
The Palette That Complements Warm Wood
Colours that work beautifully alongside timber accents:
- Deep forest greens — reference the natural world timber comes from
- Rich terracotta and rust tones — earthy, warm, and utterly inviting
- Creamy off-whites — let the timber’s natural colour sing
- Warm charcoal — sophisticated contrast that doesn’t feel cold
- Sandy neutrals — light and grounding simultaneously
Textiles are everything in this design. Layer linen, wool, and cotton in abundance — on sofas, in cushion piles, across ottomans. The organic warmth of natural textiles alongside timber accents creates the kind of space that people walk into and immediately exhale. That’s the goal.
Wrapping It All Up
So there you have it — ten genuinely magnificent ways to design a double height living room that stops people in their tracks.
And honestly, the best part? Each of these concepts carries its own distinct personality, which means there’s something here for every taste, every lifestyle, and every architectural context.
Whether you’re drawn to the cool transparency of glass wall architecture, the warm embrace of timber-accented organic design, the sheer luxury of bookmatched marble, or the unexpected joy of living with actual trees inside your home — the double height living room gives you the canvas to execute any of these ideas at their most spectacular scale.
A few key takeaways to carry with you:
- Scale is everything — in a double height space, don’t go small or timid with key design elements
- Lighting deserves serious investment — it can make or break the atmosphere
- Material quality matters more in large spaces — everything gets more visual scrutiny
- Balance drama with comfort — the most successful double height rooms feel grand AND liveable
- Trust the architecture — sometimes the space itself is the statement; let it breathe
If you’re planning a double height living room, I genuinely hope this has given you some fresh inspiration and a clearer sense of what’s possible.
These spaces are extraordinary when done right — and now you know exactly what “done right” looks like. Go make something magnificent.


